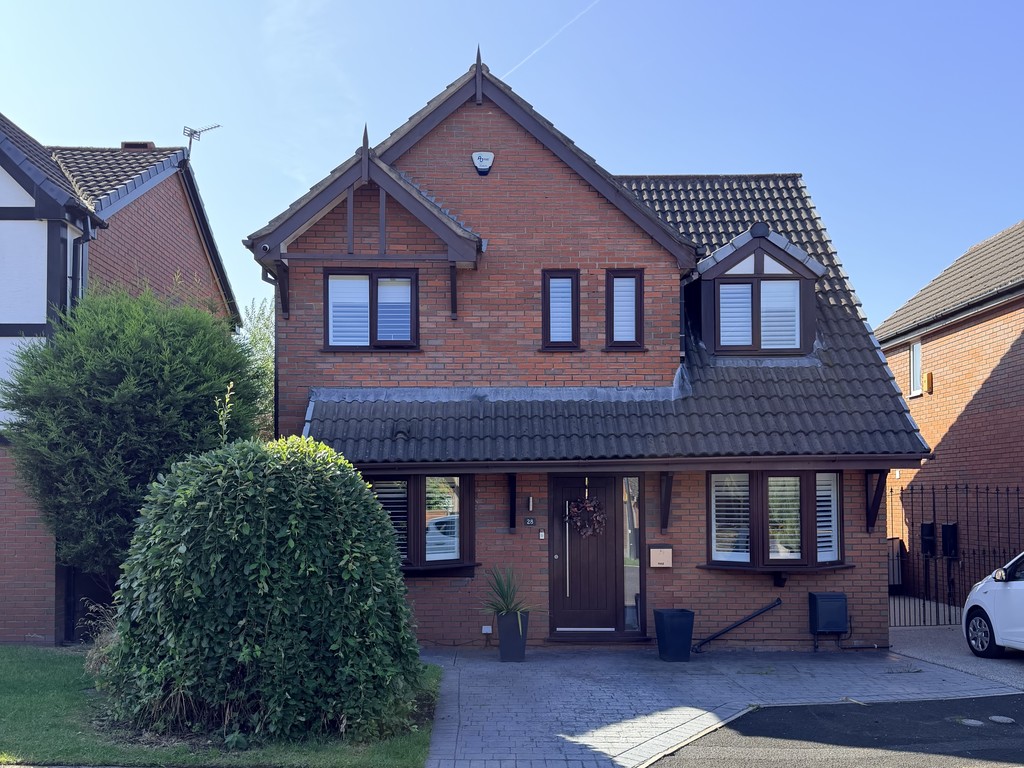
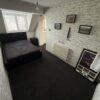
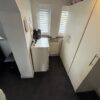
ENTRANCE VESTIBULE Double glazed external door with double glazed panel to side, alarm control panel, stairs to first floor
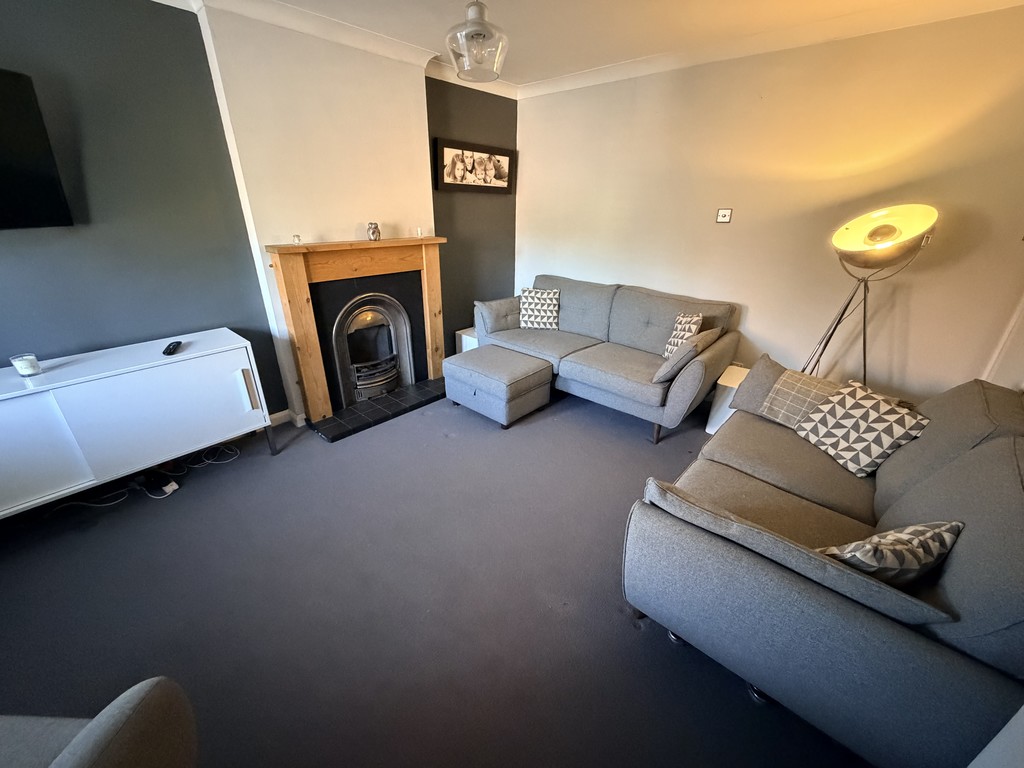
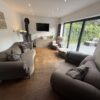
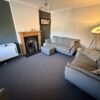
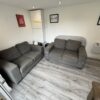
LOUNGE Double glazed box bay window to frontal aspect, gas open living flame feature fire, understair storage cupboard
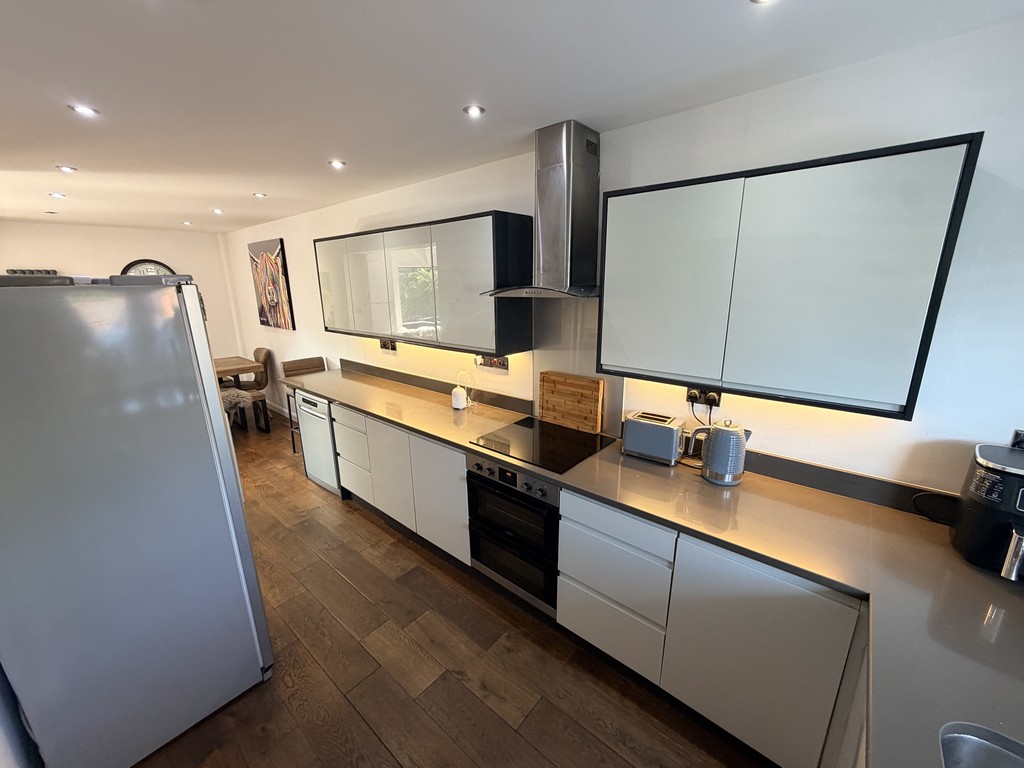
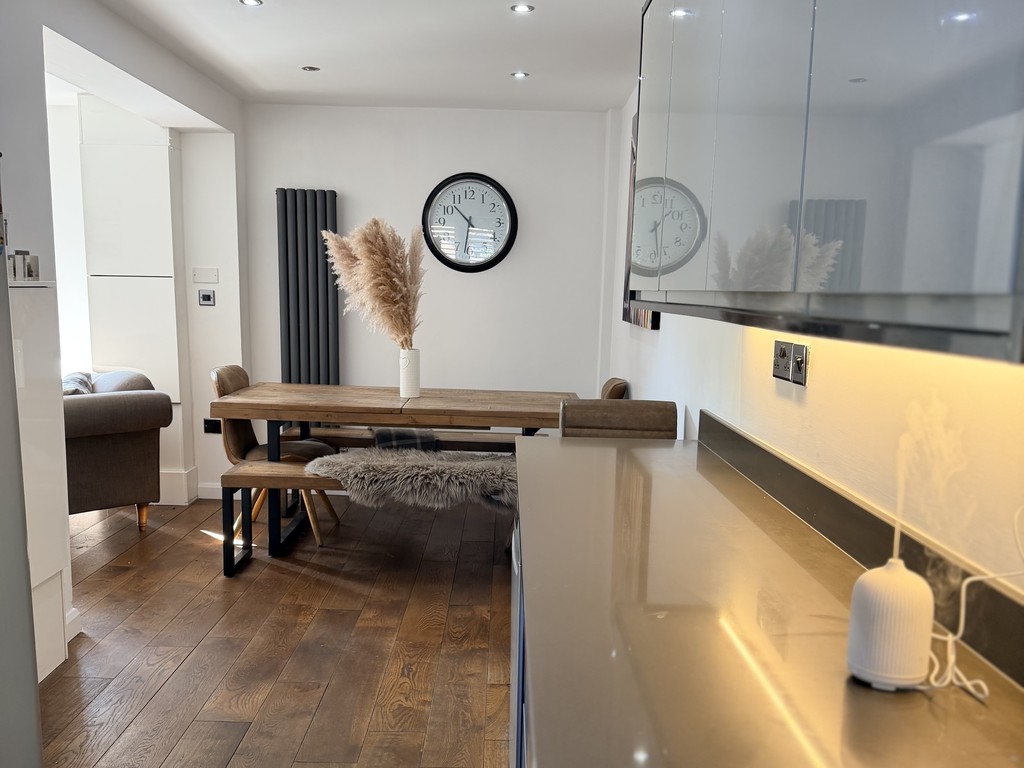
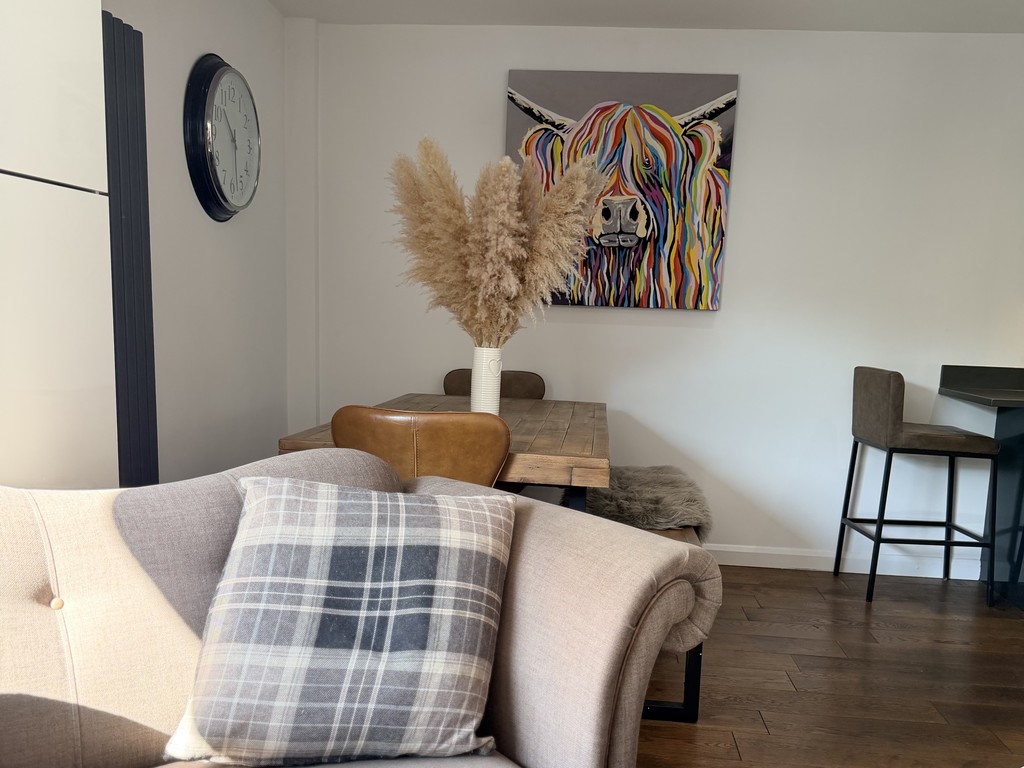
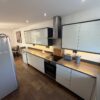
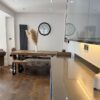
KITCHEN /DINING AREA Range of modern high gloss wall and base unit comprising of cupboards and drawers, quartz work tops, stainless steel sink unit with mixer tap, built in oven, induction hob, plumbing for dishwasher, plumbing for washing machine, plumbing for american water dispencing fridge freezer, tall black radiator, high gloss cupboard housing combi gas central heating boiler with storage below.
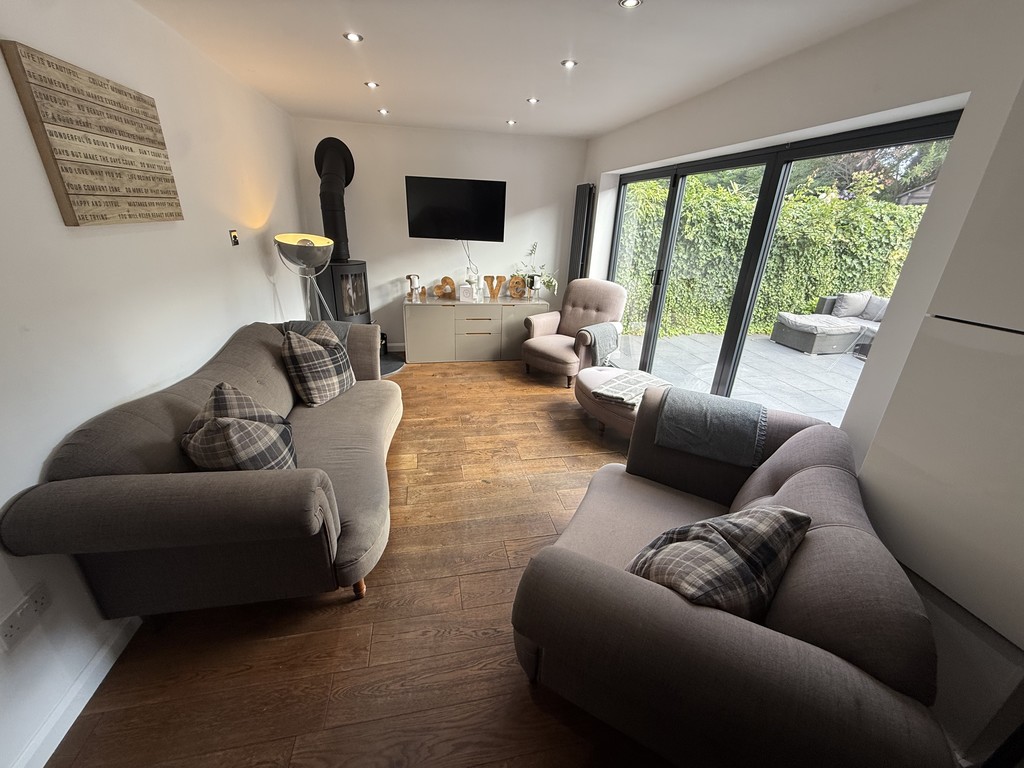
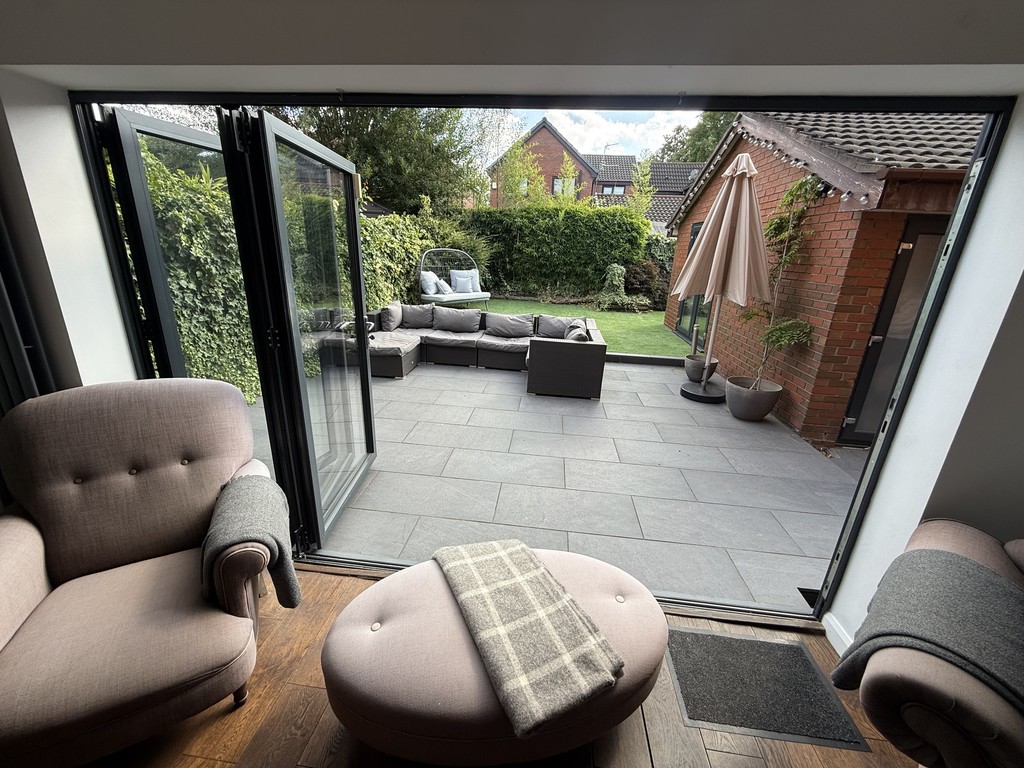
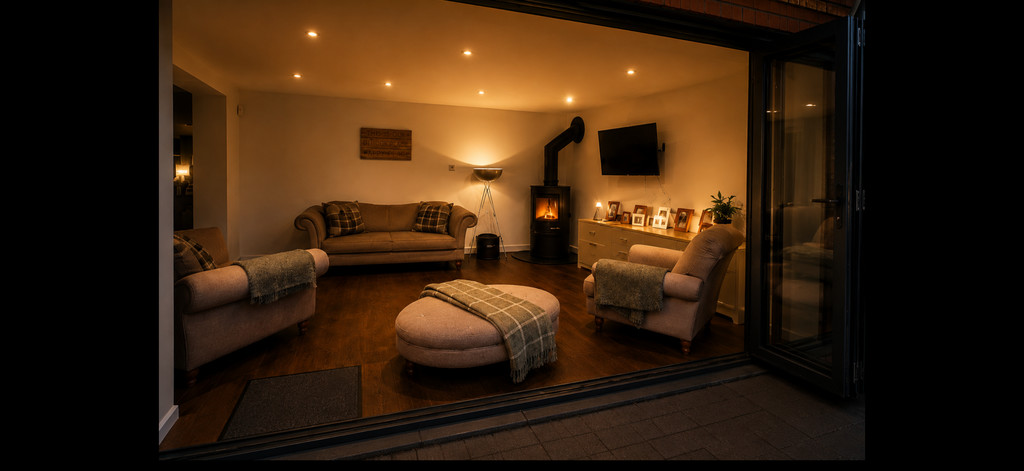
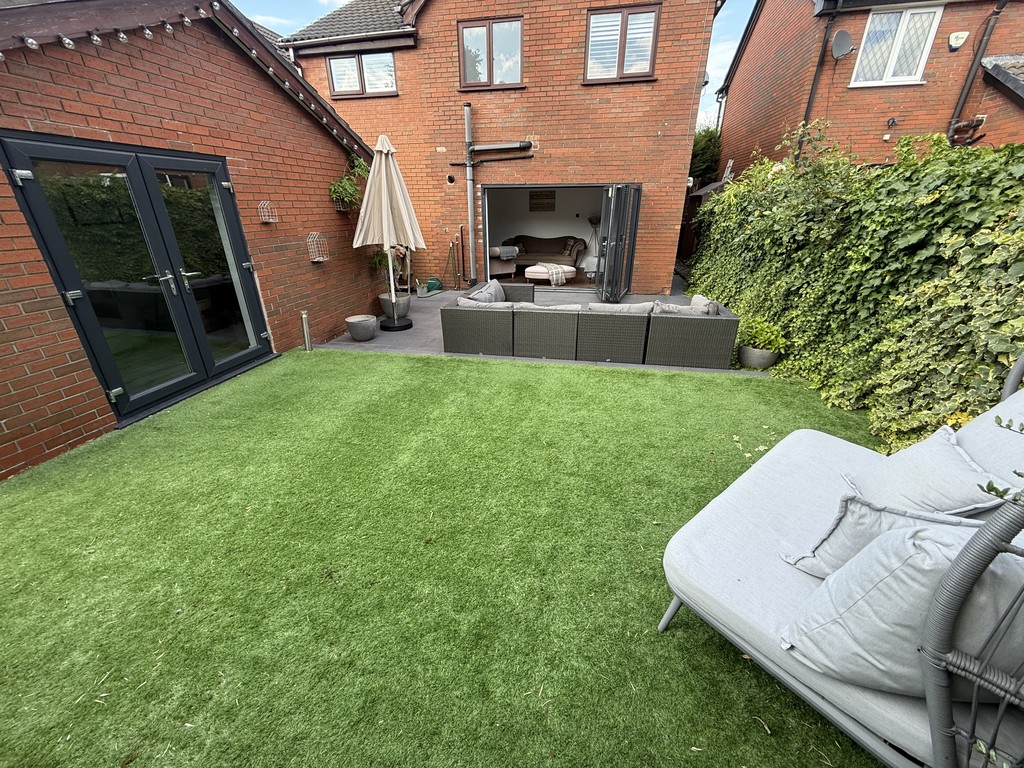
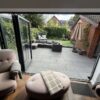
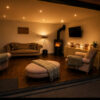
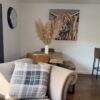
REAR RECEPTION AREA 3 panel biofold doors leading to rear garden, wood burner, tall black radiator, inset spotlights.
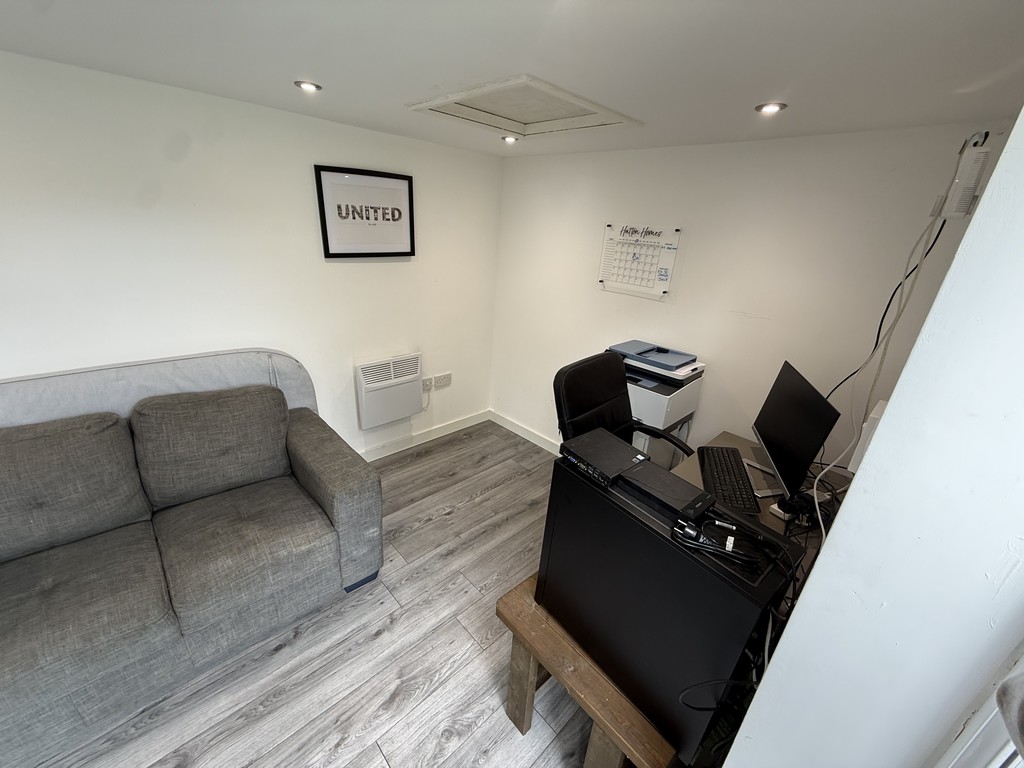
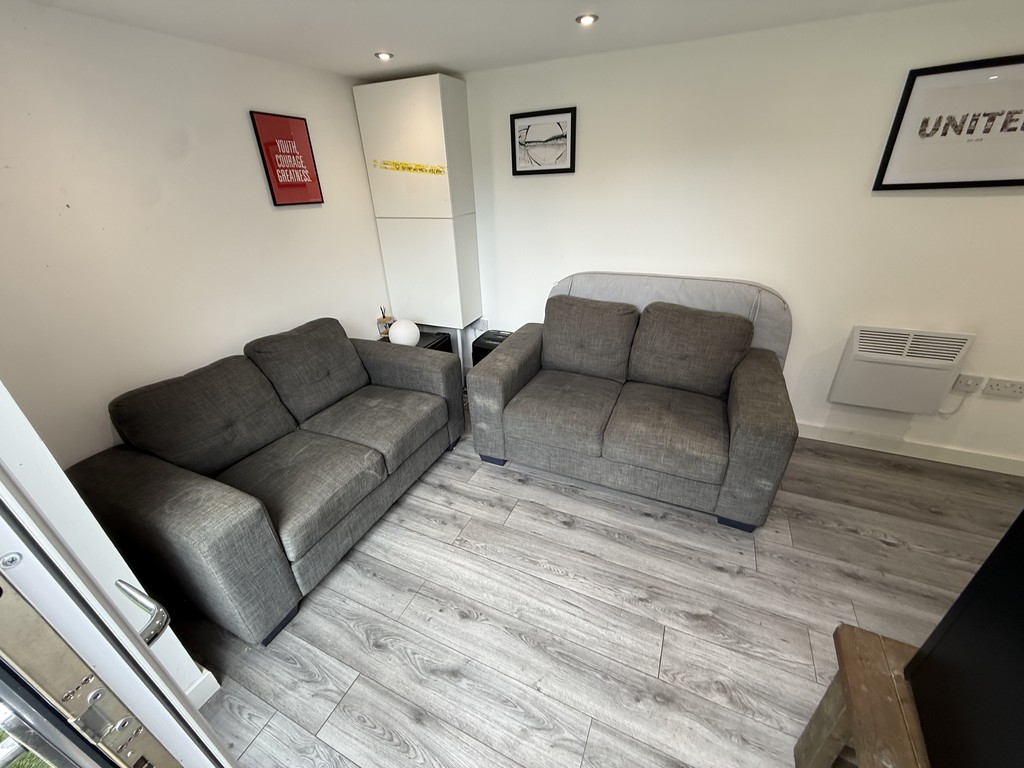
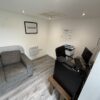
DETACHED OFFICE ROOM/STORAGE ROOM Office with heating,power and light, laminate floor, double glazed double door, Garden sotorage room with power and light with double glazed double glazed doors.
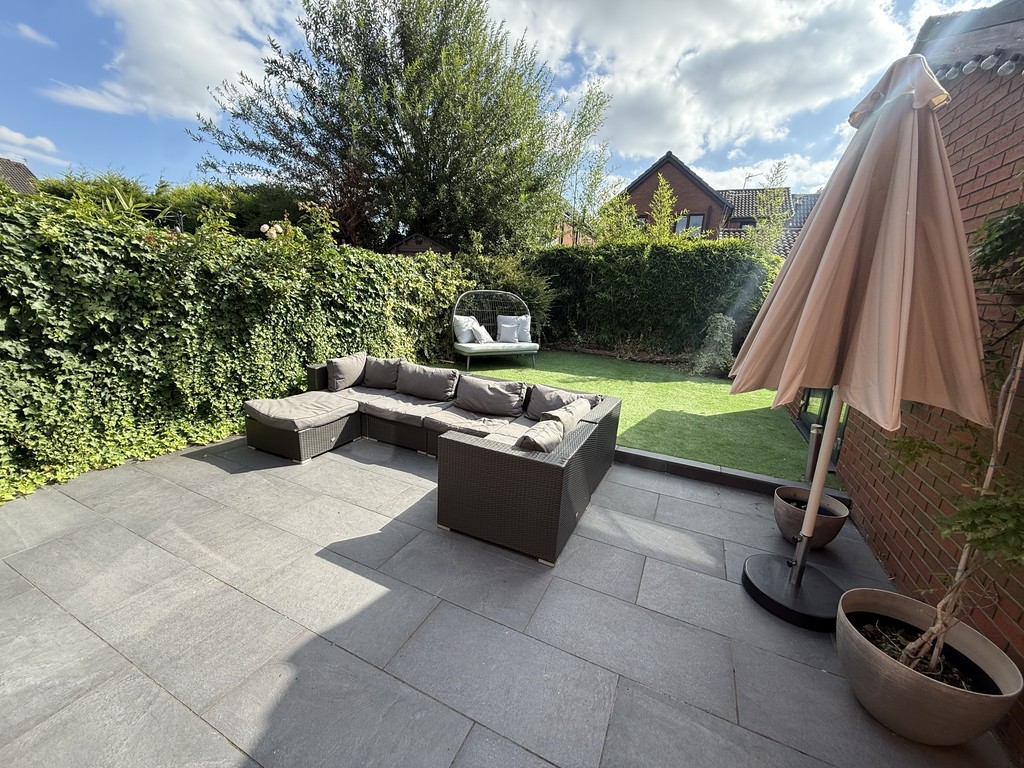
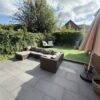
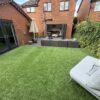
REAR GARDEN Paved patio area to rear, artificial grass area to rear with raised border, pattern print path to side aspect giving access to front garden.

FRONT GARDEN laid to lawn with printed driveway with parking for two cars.
Updated on: 03 Sep 2026 at 13:14:12